
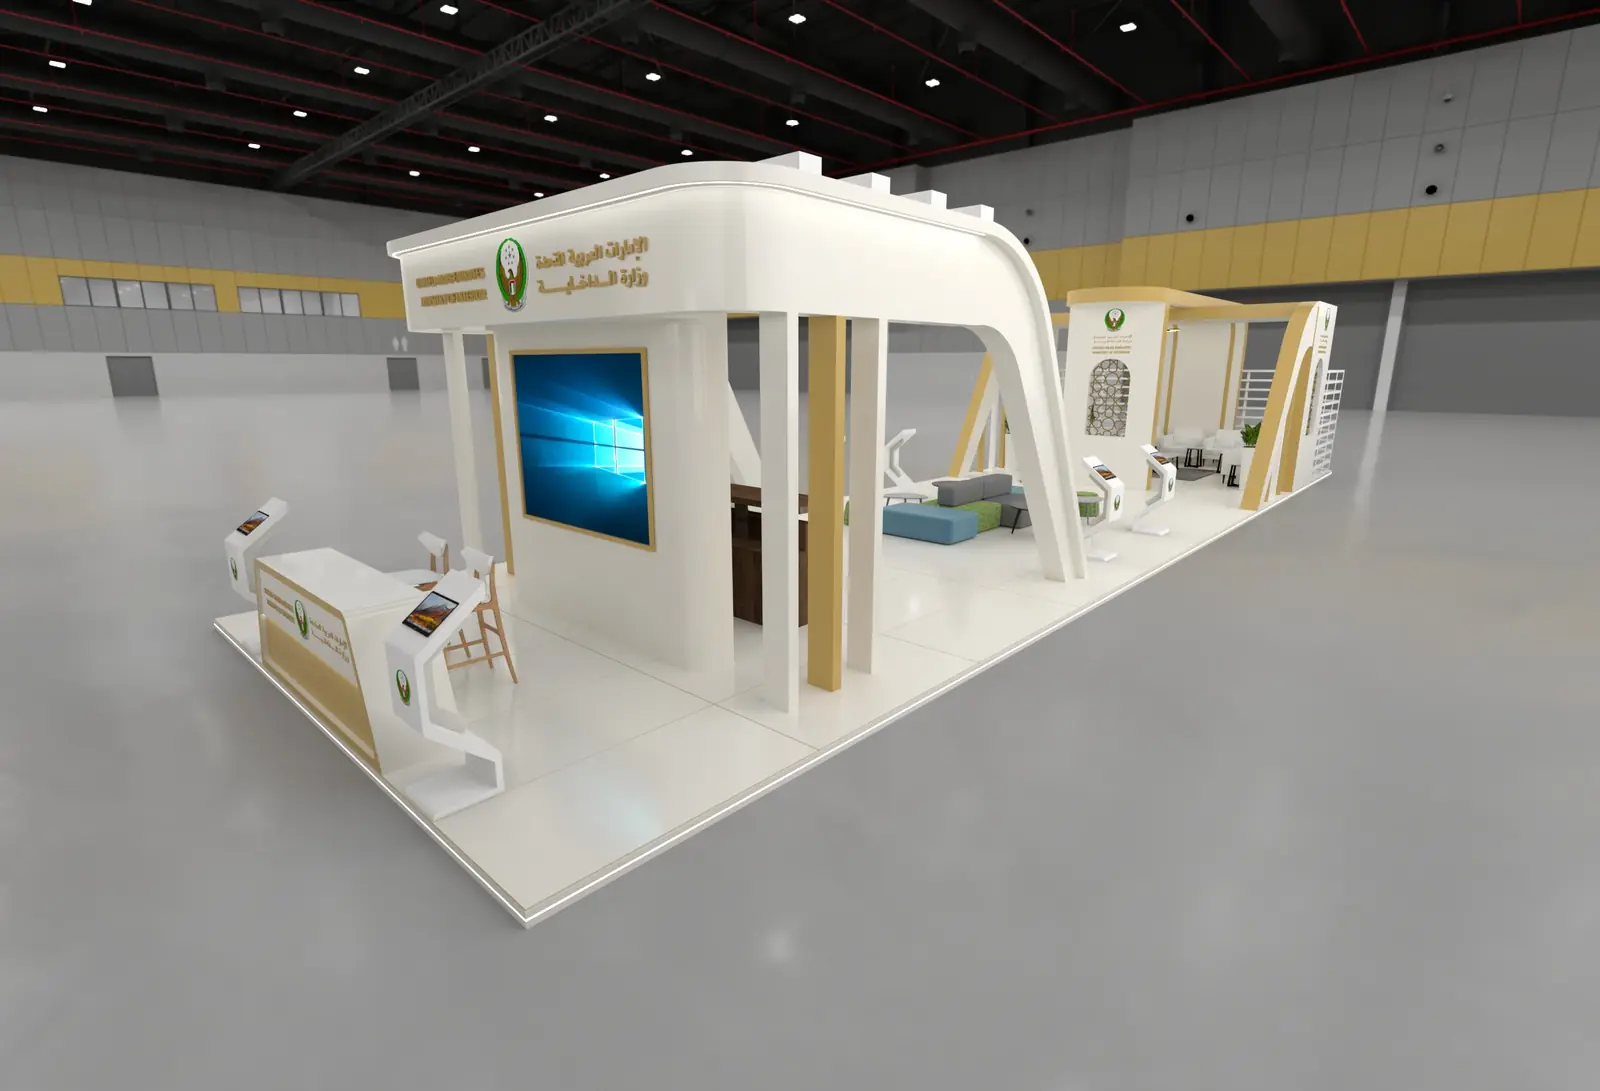
Kiosk Design & Fabrication in Abu Dhabi
Custom kiosks planned around the available footprint, customer flow, operational needs, branding, equipment and venue requirements.
A kiosk must work operationally as well as visually
The approved scope can include concept development, space planning, 3D visualisation, technical preparation, fabricated counters and structures, storage, graphics, illuminated branding, electrical preparation, transport and installation. Venue manuals and authority requirements remain subject to the client, landlord or venue approval process.
Kiosk types developed around use, space and customer flow
Retail Kiosks
Sales counters and display-led kiosks planned around products, staff workflow and storage.
Promotional Kiosks
Branded structures for campaigns, launches, sampling and customer engagement.
Exhibition Kiosks
Compact reception, demonstration and display units for exhibitions and conferences.
Registration & Information Kiosks
Counters organised for check-in, visitor support, ticketing or information services.
Product Display Kiosks
Units that combine presentation surfaces, shelving, illuminated branding and concealed storage.
Food & Beverage Kiosks
Structures planned around the provided equipment and venue requirements, subject to hygiene and authority approvals.
Construction, finishes and integrations defined by the approved brief
MDF & Plywood Components
Suitable board constructions can form counters, display surfaces and internal storage.
Steel or Aluminium Framing
Supporting frames are considered when required by size, movement or equipment loads.
ACP, Acrylic & Decorative Finishes
Surface treatments are selected according to appearance, durability and venue requirements.
Counters, Shelving & Storage
Operational components are planned around stock, staff access and customer interaction.
Lighting & Illuminated Branding
Integrated light, logos and product illumination can be included where approved.
Screens, Power & Equipment Preparation
Openings, cable routes and mounting provisions can be planned for supplied equipment.
A coordinated path from brief to installed kiosk
Brief, Venue & Equipment
Review the footprint, use, products, staff needs, equipment dimensions, venue manual and target date.
Space Planning
Organise customer approach, work zones, counters, display, storage, access panels and equipment locations.
Concept & 3D Visualisation
Present the form, branding, materials, lighting and main operational elements for review.
Technical Preparation
Confirm production dimensions, materials, openings, electrical provisions, assembly and installation requirements.
Fabrication & Branding
Produce the approved structure, counters, finishes, graphics and integrated brand elements.
Transport, Installation & Handover
Coordinate site access, assembly, positioning, final checks and handover within the agreed scope.
What determines a kiosk quotation?
- Footprint & HeightOverall dimensions affect structure, surface area, transport and installation.
- Materials & FinishesBoard type, metalwork, acrylic, laminates, paint and specialty surfaces have different requirements.
- Operational ComponentsCounters, shelving, drawers, lockable storage, access panels and hardware change the scope.
- Lighting & Technology PreparationIlluminated branding, screens, power, data and equipment provisions must be defined.
- Portability or ReuseModular, movable or reusable requirements influence construction and assembly.
- Venue Access & InstallationDelivery route, working hours, permits and assembly restrictions are reviewed separately.
What affects the project schedule?
- Complete Technical BriefMissing equipment dimensions or venue requirements can delay technical preparation.
- Design Review & ApprovalProduction follows approval of the required views, materials and operational layout.
- Material & Hardware AvailabilitySpecial finishes, fittings or equipment interfaces may require procurement time.
- Venue ApprovalMall, exhibition or landlord review follows their own timing and is not controlled by the fabrication schedule.
- Access WindowDelivery and installation must fit the confirmed site slot and route.
Send these details for a better kiosk proposal
- Venue and available footprint
- Maximum permitted height
- Kiosk purpose and products or services
- Required counters, display and storage
- Equipment, screen and payment-device dimensions
- Power and data requirements
- Brand guidelines and logo files
- Venue technical manual
- Preferred style or reference images
- Target installation date and expected period of use
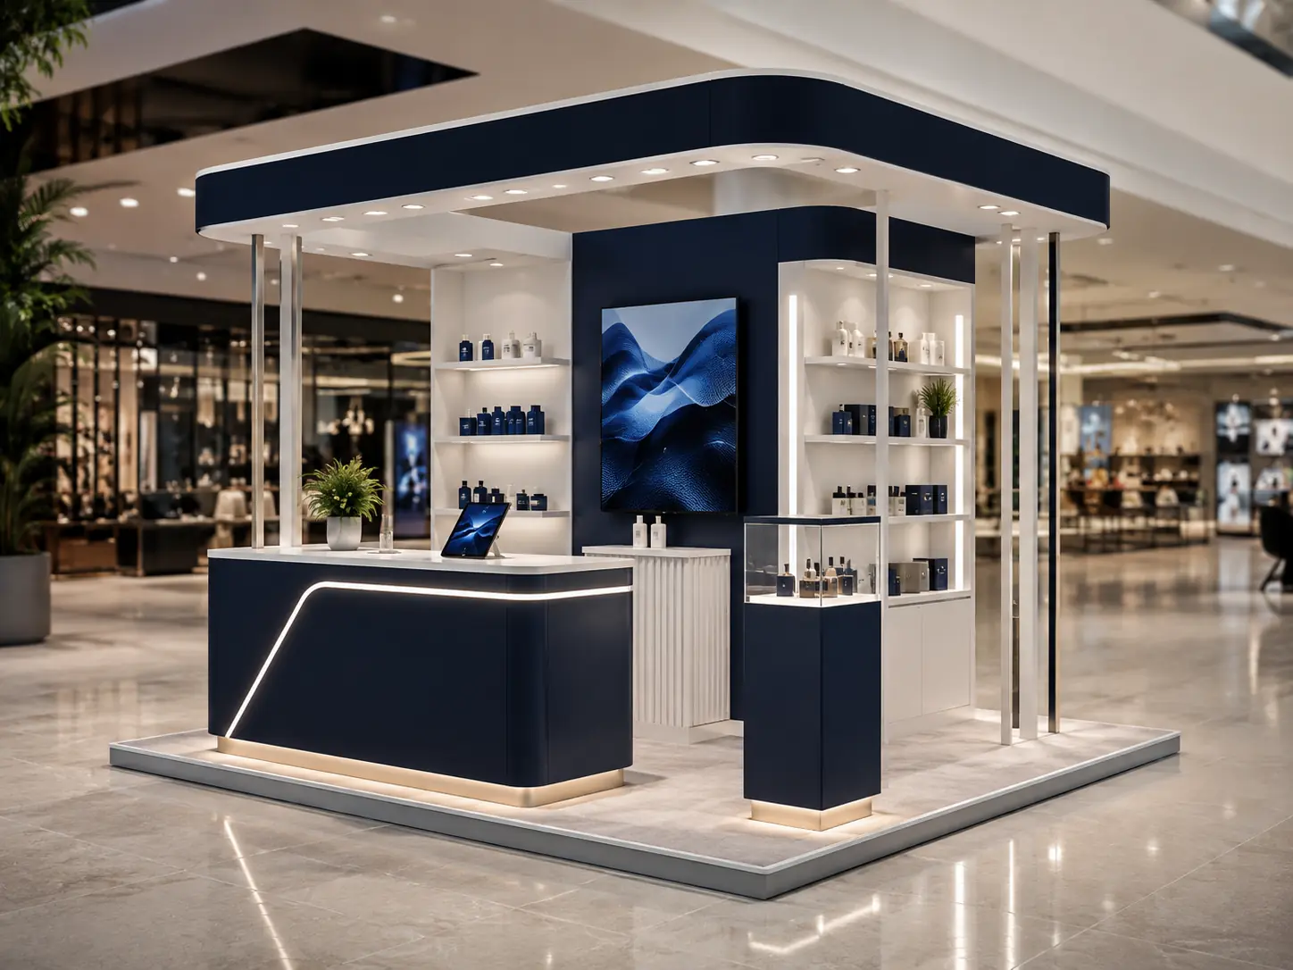
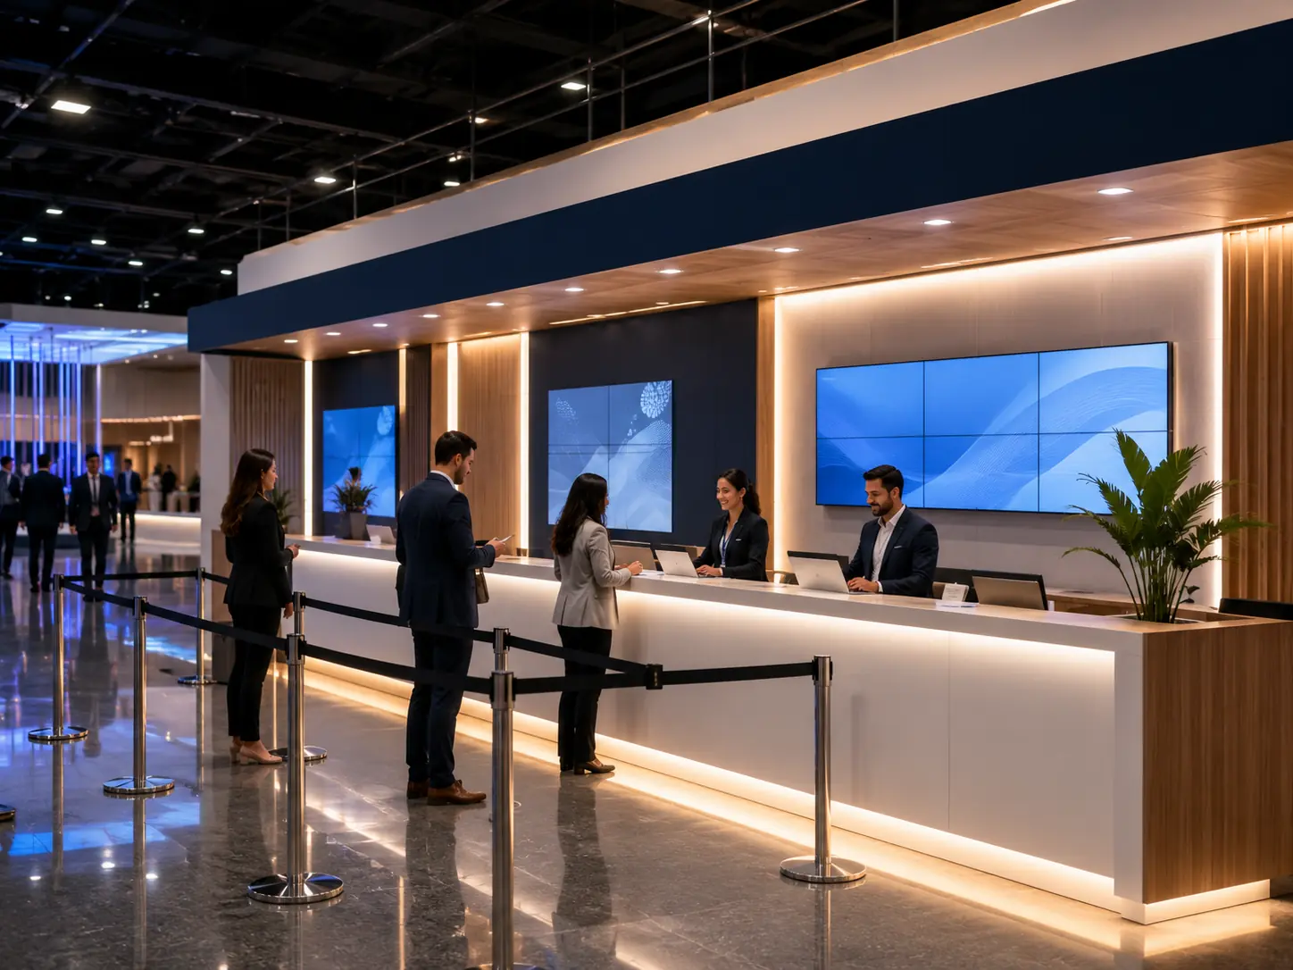
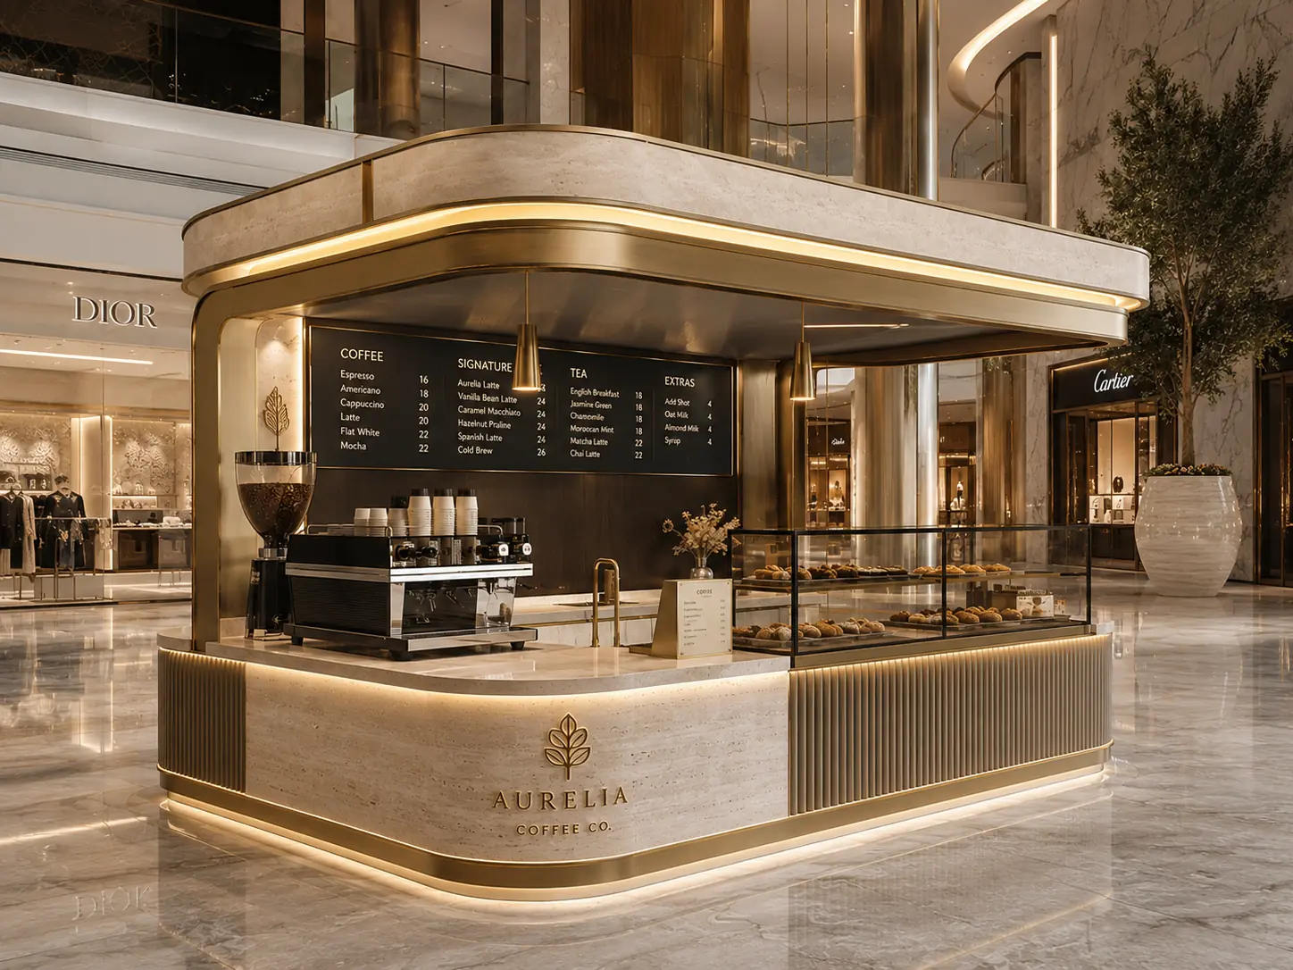
Approved kiosk and display concept visuals from NAYA media

Questions about custom kiosk projects
Does NAYA design and fabricate custom kiosks?
Yes. The kiosk can be developed around the available footprint, intended use, brand, equipment and venue requirements.
Can a kiosk include storage, lighting and screens?
These elements can be planned when their dimensions, access and technical requirements are provided before approval.
Do you produce kiosks for shopping malls?
Mall kiosks can be developed subject to receiving the venue manual, approved dimensions, access rules and required approvals.
Can a kiosk be portable or reusable?
A modular, movable or reusable approach can be considered when identified before technical development and production.
Do you provide a 3D design before fabrication?
3D visualisation can be included in the approved scope to review the form, branding, finishes and operational layout.
How much time and budget are required?
Both depend on size, materials, equipment, complexity, approval status and site access. They are confirmed in the project-specific quotation and schedule.
Planning a retail, promotional or exhibition kiosk?
Share the footprint, venue, intended use, equipment and brand files so the team can review the layout, construction and installation requirements.